Get Home AlertsContact Amanda

Start of property details

Share this property:
1800 OLD MEADOW ROAD, Unit 101
McLean, VA 22102
FOR SALE · Active
$479,000
2
Beds
2
Baths
2
Garage
1977
Yr. Built
MLS# VAFX2329862
Cumulative Days on Market: 103 · Includes prior listings · Currently listed since 07/22/26 · Data provided by the MLS.

Property Description

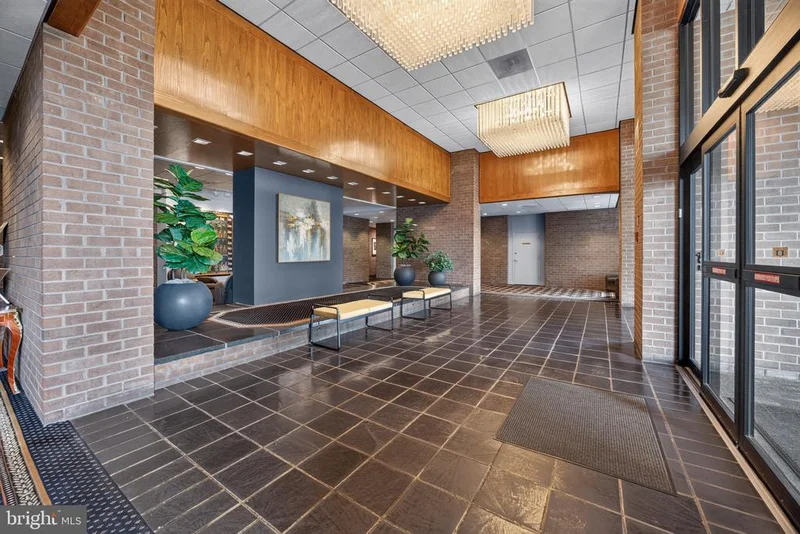
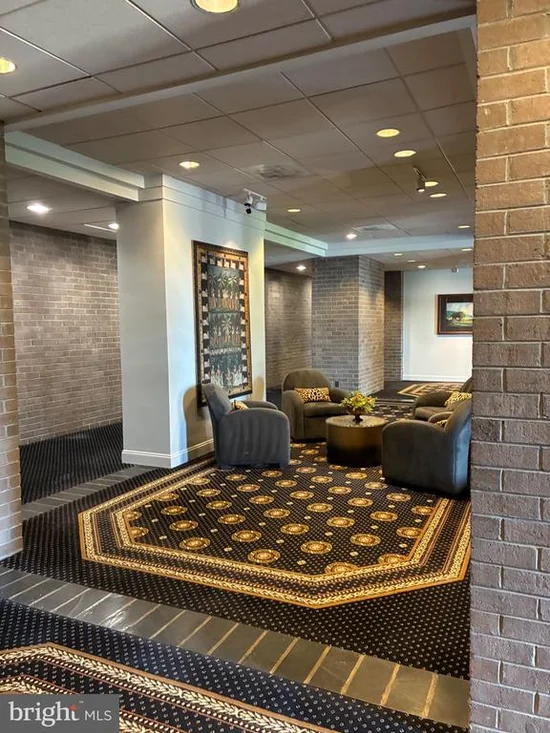
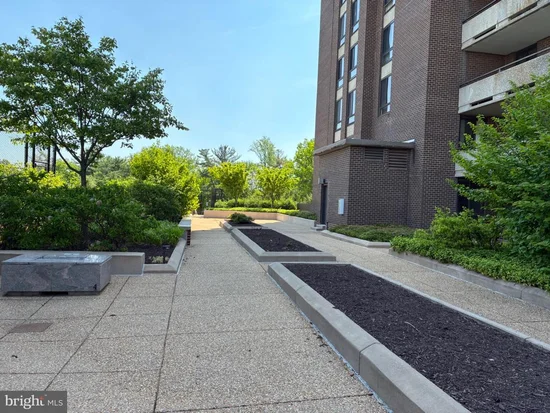
* Seller pays $10, 000 towards upgrades. Nestled within the prestigious Regency at McLean, this exquisite 2-bedroom, 2-bathroom residence offers a harmonious blend of luxury and comfort, perfect for those seeking an elevated lifestyle. Spanning 1, 476 square feet, this meticulously maintained unit showcases a thoughtful floor plan that seamlessly integrates modern elegance with timeless charm. As you step inside, you are greeted by an inviting entryway adorned with tile floors that flow throughout the living spaces. The combination dining and living area is bathed in natural light, creating a warm ambiance ideal for both entertaining and relaxation. The kitchen features stainless steel appliances, including a built-in microwave and electric range, complemented by sleek countertops and a convenient pantry. Retreat to the spacious primary suite, complete with a walk-in closet and an en-suite bathroom featuring both a stall shower and a tub shower, providing a serene escape at the end of the day. The second bedroom is equally inviting, offering ample space and comfort for guests or a home office. Step outside onto your large private wrap around balcony, where you can enjoy tranquil views of the meticulously landscaped gardens and lawns, creating a peaceful oasis right at your doorstep. The extensive hardscape and outdoor lighting enhance the beauty of the exterior, all on same level as the condo while the community amenities, including a sparkling outdoor pool, picnic area, and concierge services, elevate your living experience. This high-rise gem also boasts a range of conveniences, including in-unit laundry, 24-hour security, and 2 reserved parking in the garage, extra storage room, ensuring peace of mind and ease of living. The community is gated, providing an added layer of security and exclusivity. With its prime location, residents can enjoy easy access major highways and to a variety of amenities, including a beauty salon, library, and convenience store, all within the community. The Regency at McLean is not just a place to live; it's a lifestyle that offers comfort, luxury, and a sense of belonging. Experience the perfect blend of sophistication and warmth in this exceptional residence, where every detail has been thoughtfully curated to create a true sense of home. This is one of the best condos with largest wraparound balconies . Don’t miss out on this great opportunity to own a unique property. Just freshly painted. Available immediately , All utilities except internet is included in condo fee. Available immediately

Property Highlights

Property Type
Residential
Architectural Style
Transitional, Unit/Flat, Mid-Century Modern
Bedrooms
2
Total Bathrooms
2
Living Area
1,476
Price / Sqft
$325
Year Built
1977
Condition
Excellent
Cumulative Days on Market
103

Location

City/Township
MCLEAN
View
Garden/Lawn
Subdivision
REGENCY AT MCLEAN
County
FAIRFAX-VA
Zoning
RES

Property Details

Price
$479,000
Condition
Excellent
Property Type
Residential

Building

Levels
1

Community

Local Schools

Elementary School
WESTGATE
Middle School
KILMER
High School
MARSHALL

Interior Features

Bedrooms and Bathrooms

Total Bathrooms
2
Full Bathrooms
2
Bedrooms
2
Bedrooms on Main Level
2

Rooms and Basement

Has Basement
Yes
Basement Features
Garage Access, Heated, Improved, Interior Access

Area and Spaces

Living Area
1,476
Above Grade Finished Area
1,476 Sqft

Appliances

Appliances
Built-In Range, Dishwasher, Disposal, Dryer, Dryer - Electric, Dryer - Front Loading, Icemaker, Microwave, Oven - Single, Oven - Wall, Oven/Range - Electric, Refrigerator, Stove, Washer, Washer - Front Loading, Washer/Dryer Stacked, Water Heater

Interior Features

Interior Features
Bathroom - Stall Shower, Bathroom - Tub Shower, Breakfast Area, Combination Dining/Living, Crown Moldings, Dining Area, Elevator, Entry Level Bedroom, Flat, Floor Plan - Traditional, Kitchen - Eat-In, Other, Pantry, Primary Bath(s), Sprinkler System, Upgraded Countertops, Walk-in Closet(s), Window Treatments, Wood Floors, Kitchen - Island, Bathroom - Soaking Tub, Exposed Beams
Accessibility Features
Elevator
Door Features
Sliding Glass, Storm
Security Features
24 hour security, Desk in Lobby, Exterior Cameras, Fire Detection System
Entry Level
1

Heating and Cooling

Heating Features
Ceiling, Central, Forced Air

Building Details

Construction

Architectural Style
Transitional, Unit/Flat, Mid-Century Modern
Year Built
1977
Structure Design Type
Unit/Flat/Apartment

Materials

Construction Materials
Brick, Combination, Concrete

Terms

Terms

Ownership
Condominium
Cumulative Days on Market
103

Taxes

Tax

Tax (Annual)
$5,229.62

HOA

Has HOA
Yes
Association Fee
$1,279 /mo
Association Ammenities
Beauty Salon, Common Grounds, Concierge, Convenience Store, Elevator, Gated Community, Library, Meeting Room, Newspaper Service, Party Room, Picnic Area, Pool - Outdoor, Reserved/Assigned Parking, Security, Storage Bin, Swimming Pool, Jog/Walk Path, Extra Storage, Community Center, Tennis Courts
Association Fee Includes
Air Conditioning, Common Area Maintenance, Electricity, Ext Bldg Maint, Gas, Heat, Lawn Care Front, Lawn Care Rear, Lawn Maintenance, Management, Parking Fee, Pool(s), Reserve Funds, Security Gate, Snow Removal, Trash, Water, Lawn Care Side

Heating, Cooling & Utilities

Cooling Features
Central A/C

Utilities

Sewer
Public Sewer
Water Source
Public

Exterior Features

Exterior Features
Extensive Hardscape, Exterior Lighting, Lawn Sprinkler, Other, Outbuilding(s), Play Area, Secure Storage, Street Lights, Underground Lawn Sprinkler
Patio And Porch Features
Balcony, Brick, Wrap Around

Parking

Garage Capacity
2
Listed by Diba Properties
Listing Data last updated 10/17/2026 10:20 pm
Get a Link to this Property: Copy To Clipboard
QR Code link to this property

Phone:
Connect with:

Payment Calculator

per month. fixed. % interest.
$
%
$
%
Principal & Interest
+ Home Insurance
+ Property Tax
+ HOA Fees
per month
Total interest paid over s will be:
All estimates and provided for informational purposes only. Actual amounts may vary. The output of the tool is not a loan offer or solicitation, nor is it financial or legal advice. Information, rates, programs and loan scenarios shown are for example only as of 18-Oct-2026 and are subject to change without notice. Interest rates provided by the St. Louis Federal Reserve Economic Data (FRED). All products are subject to credit and property approval. Not all products are available in all states or for all loan amounts. Other restrictions and limitations apply. Contact your preferred lender for the pricing associated with your specific transaction. Calculations are generated by Open Source mortgage calculation software tools using common mathematical formulas. All calculations should be independently verified.
Get Walk Score Content

Property History

3 days ago
Property information last updated
87 days ago
Status Active. This is the date the listing was placed on market.
Cumulative Days on Market: 103 days (includes prior listings) · Currently listed since July 22, 2026. Data provided by the MLS.

Similar Properties