Get Home AlertsContact Amanda

Start of property details

Share this property:
7712 HAYNES POINT WAY, Unit B
Alexandria, VA 22315
ACTIVE UNDER CONTRACT
$425,000
2
Beds
2
Baths
1997
Yr. Built
MLS# VAFX2328922
Cumulative Days on Market: 43 · Includes prior listings · Currently listed since 09/03/26 · Data provided by the MLS.

Property Description

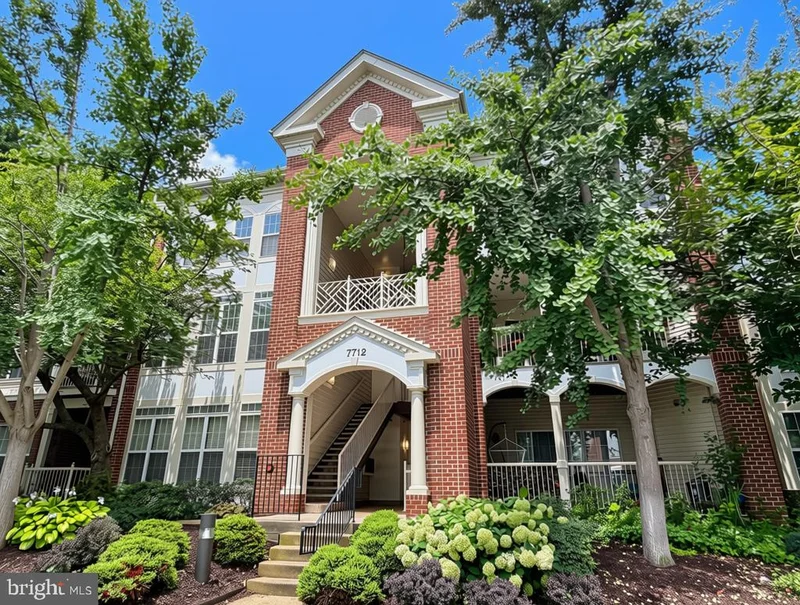
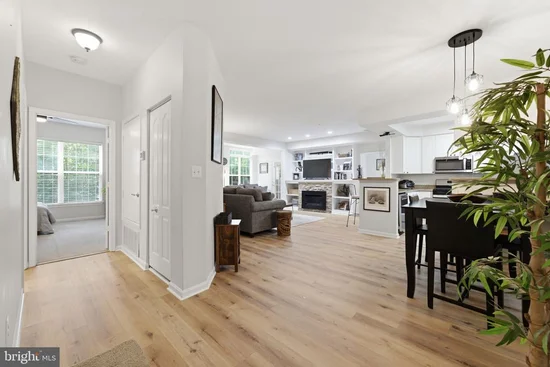
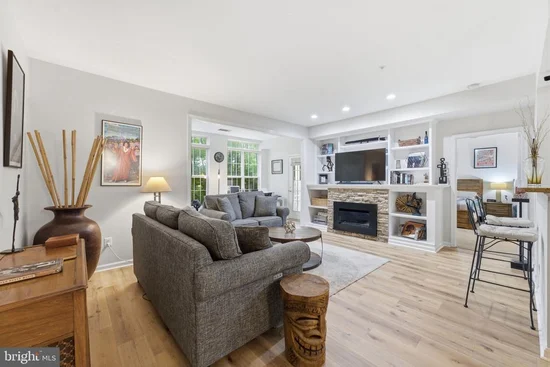
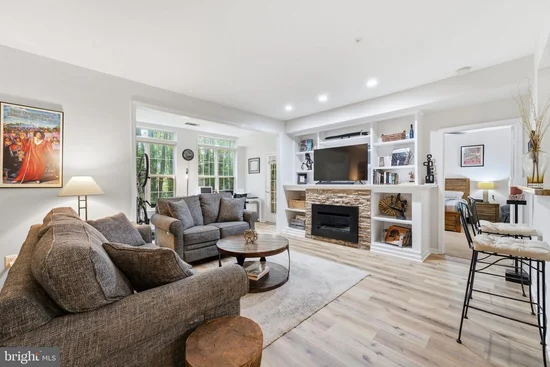
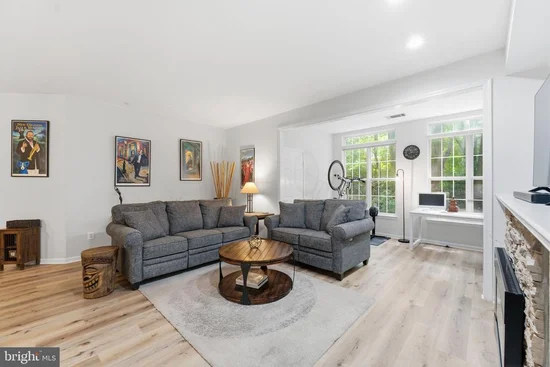
* VA ASSUMABLE LOAN AT 2.625% FOR ELIGIBLE VETERANS * There are homes that simply offer space, and then there are homes that make everyday life feel a little easier, quieter, and more enjoyable. Backing to a peaceful nature preserve in the popular Island Creek community, this spacious two-bedroom, two-bath condominium offers nearly 1, 300 square feet of open, light-filled living space with wooded views from every room. The heart of the home is the expansive living area, where 9-foot ceilings and large windows create a bright and inviting atmosphere. A gas fireplace with stylish built-in shelving serves as the focal point, while the adjoining sunroom offers the perfect flex space for a home office, reading nook, workout area, or simply a quiet place to enjoy the view. Step outside to the private patio, tucked away at the rear of the building and surrounded by trees. Designed for both everyday living and entertaining, the open kitchen features quartz countertops, stainless steel appliances, a gas range, generous cabinetry, and a breakfast bar that keeps you connected to the living and dining areas. The primary suite feels like a true retreat with peaceful wooded views, a large walk-in closet featuring an Elfa organization system, and a spacious en-suite bath with dual vanities, a soaking tub, separate shower, and tiled flooring. The second bedroom also includes an Elfa closet system and is conveniently located near the full hall bath, making it ideal for guests or a home office. A large laundry room with a full-size washer and dryer provides valuable storage space, while a separate storage unit and one assigned parking space plus additional guest space add even more convenience. Interior updates include new luxury vinyl plank flooring in the main living areas, with carpet remaining in the bedrooms, new ceiling fans, new range, dishwasher, microwave, and refrigerator installed in 2024, a new washer and dryer installed in 2022, and a new HVAC system and water heater installed in 2019, prior to the current owner's purchase. One of the most exciting features of this home is the assumable VA loan at an incredible 2.625% interest rate, with an approximate balance of $307, 000 and a current PITI payment of just $1, 951.49 per month, offering tremendous value in today’s market. Assumption eligibility is limited to qualified military buyers with VA entitlement who are able to complete a substitution of eligibility. Island Creek offers plenty of ways to enjoy the outdoors without leaving the neighborhood, including two swimming pools, tennis and basketball courts, playgrounds, walking and biking trails, a clubhouse, and a peaceful community pond. Kingstowne, Springfield Town Center, Hilltop Village Center, Wegmans, restaurants, and everyday shopping are all just minutes away. With convenient access to Fort Belvoir, the Franconia-Springfield Metro and VRE, I-95, I-395, I-495, Fairfax County Parkway, and the Express Lanes, this home offers a private, peaceful setting close to everything Northern Virginia has to offer.

Property Highlights

Property Type
Residential
Property Sub Type
Condominium
Architectural Style
Contemporary
Bedrooms
2
Total Bathrooms
2
Living Area
1,277
Price / Sqft
$333
Year Built
1997
Cumulative Days on Market
43

Location

City/Township
ALEXANDRIA
View
Trees/Woods
Subdivision
ISLAND CREEK
County
FAIRFAX-VA
Zoning
304
Zoning Description
PDH-4

Property Details

Price
$425,000
Property Type
Residential
Property Sub Type
Condominium
Condominium
Yes

Building

Levels
1

Community

Local Schools

Elementary School
ISLAND CREEK
Middle School
HAYFIELD SECONDARY SCHOOL
High School
HAYFIELD SECONDARY SCHOOL

Interior Features

Bedrooms and Bathrooms

Total Bathrooms
2
Full Bathrooms
2
Bedrooms
2
Bedrooms on Main Level
2

Area and Spaces

Living Area
1,277
Above Grade Finished Area
1,277 Sqft

Appliances

Appliances
Built-In Microwave, Dishwasher, Disposal, Refrigerator, Oven/Range - Gas, Washer, Water Heater, Dryer

Interior Features

Interior Features
Dining Area, Floor Plan - Open, Bathroom - Tub Shower, Bathroom - Stall Shower, Breakfast Area, Built-Ins, Ceiling Fan(s), Combination Dining/Living, Primary Bath(s), Walk-in Closet(s), Window Treatments, Wood Floors
Accessibility Features
None
Fireplace Features
Gas/Propane

Heating and Cooling

Heating Features
Forced Air
Has Fireplace
Yes
Fireplaces
1

Building Details

Construction

Architectural Style
Contemporary
Year Built
1997
Structure Design Type
Unit/Flat/Apartment

Materials

Construction Materials
Combination, Brick

Terms

Terms

Ownership
Condominium
Cumulative Days on Market
43

Taxes

Tax

Tax (Annual)
$4,754.06

HOA

Has HOA
Yes
Association Fee
$132.57 /qtr
Association Fee2
340.00 /mo
Association Ammenities
Community Center, Pool - Outdoor, Tot Lots/Playground, Common Grounds, Basketball Courts, Club House, Exercise Room, Jog/Walk Path, Tennis Courts, Extra Storage, Storage Bin
Association Fee Includes
Management, Insurance, Snow Removal, Common Area Maintenance, Road Maintenance, Ext Bldg Maint, Lawn Maintenance, Parking Fee, Pool(s), Trash, Water

Heating, Cooling & Utilities

Cooling Features
Central A/C

Utilities

Sewer
Public Sewer
Water Source
Public

Parking

Parking Features
Assigned
Listed by RLAH @properties
Listing Data last updated 10/17/2026 10:40 pm
Get a Link to this Property: Copy To Clipboard
QR Code link to this property

Phone:
Connect with:

Payment Calculator

per month. fixed. % interest.
$
%
$
%
Principal & Interest
+ Home Insurance
+ Property Tax
+ HOA Fees
per month
Total interest paid over s will be:
All estimates and provided for informational purposes only. Actual amounts may vary. The output of the tool is not a loan offer or solicitation, nor is it financial or legal advice. Information, rates, programs and loan scenarios shown are for example only as of 18-Oct-2026 and are subject to change without notice. Interest rates provided by the St. Louis Federal Reserve Economic Data (FRED). All products are subject to credit and property approval. Not all products are available in all states or for all loan amounts. Other restrictions and limitations apply. Contact your preferred lender for the pricing associated with your specific transaction. Calculations are generated by Open Source mortgage calculation software tools using common mathematical formulas. All calculations should be independently verified.
Get Walk Score Content

Property History

3 days ago
Property information last updated
45 days ago
Status Active. This is the date the listing was placed on market.
Cumulative Days on Market: 43 days (includes prior listings) · Currently listed since September 3, 2026. Data provided by the MLS.

Similar Properties