Get Home AlertsContact Amanda

Start of property details

Share this property:
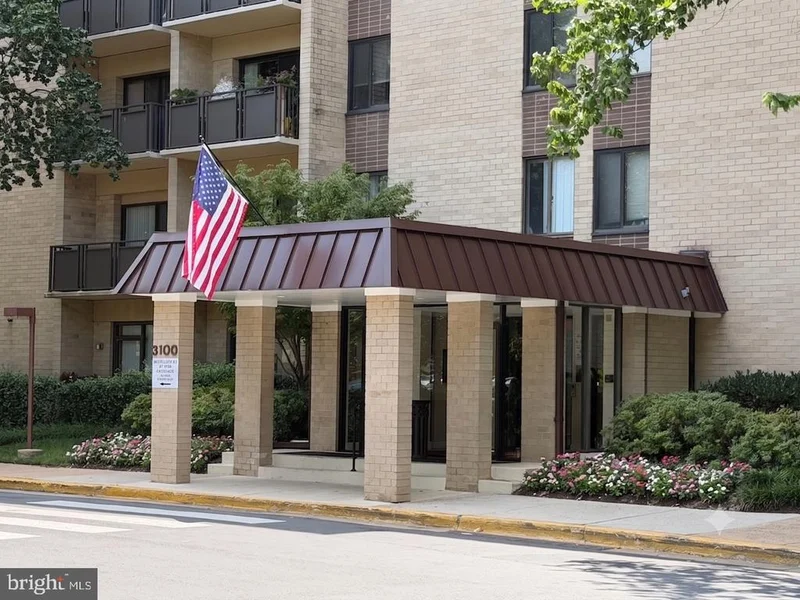
3100 S MANCHESTER STREET, Unit 936
Falls Church, VA 22044
FOR SALE · Active
$225,000
1
Beds
1
Baths
1972
Yr. Built
MLS# VAFX2327202
Cumulative Days on Market: 98 · Includes prior listings · Currently listed since 08/26/26 · Data provided by the MLS.

Property Description

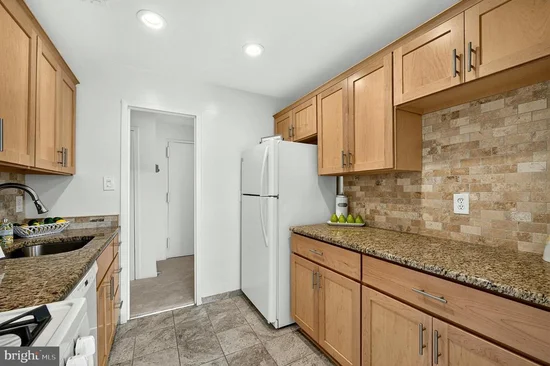
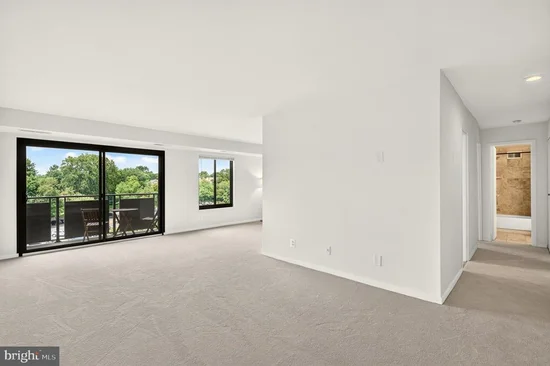
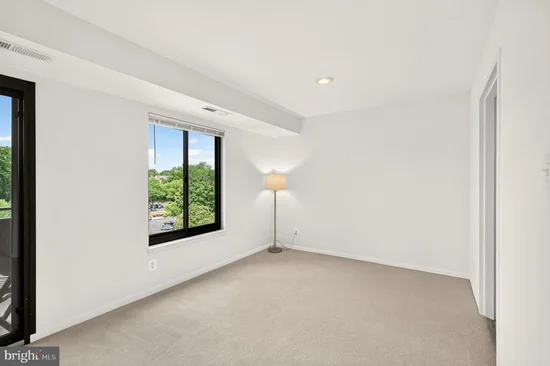
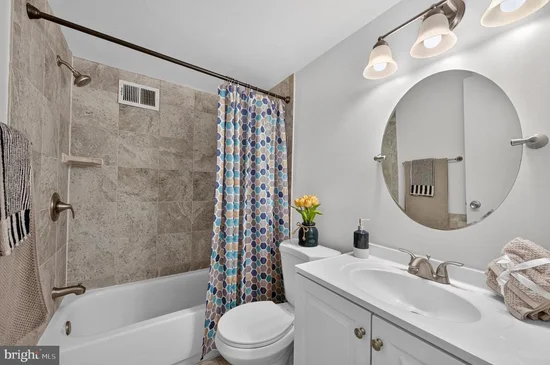
Perched on the 9th floor of the sought-after Woodlake Towers community, this turn-key 1-bedroom, 1-bathroom residence offers great amenities. Freshly updated with brand-new carpet and fresh paint throughout, the sunlit interior features a sleek, modernized kitchen and an updated bathroom. Step out onto your private 9th-floor balcony to relax against stunning, western views and vibrant sunset skies. The all-inclusive condominium fee covers your utilities alongside exceptional building amenities—including an on-site gym, a quiet library, guest suites, pool, grilling pavilions and a handy convenience store—while direct access to numerous bus routes makes any commute a breeze. Pets are not allowed in this building. Contracts as sent to sellers as they are received. Seller reserves the right to accept a contract at any time.

Property Highlights

Property Type
Residential
Property Sub Type
Condominium
Architectural Style
Contemporary
Bedrooms
1
Total Bathrooms
1
Living Area
785
Price / Sqft
$287
Year Built
1972
Cumulative Days on Market
98

Location

City/Township
FALLS CHURCH
Direction Faces
South
View
City, Trees/Woods, Panoramic
Subdivision
WOODLAKE TOWERS
County
FAIRFAX-VA
Zoning
230

Property Details

Price
$225,000
Property Type
Residential
Property Sub Type
Condominium
Condominium
Yes

Building

Levels
1
Stories
10

Community

Local Schools

Elementary School
GLEN FOREST
Middle School
GLASGOW
High School
JUSTICE

Interior Features

Bedrooms and Bathrooms

Total Bathrooms
1
Full Bathrooms
1
Bedrooms
1
Bedrooms on Main Level
1

Rooms and Basement

Total Rooms
4

Area and Spaces

Living Area
785
Above Grade Finished Area
785 Sqft
Number of Units
389

Appliances

Appliances
Built-In Microwave, Built-In Range, Dishwasher, Disposal, Exhaust Fan, Oven/Range - Gas, Refrigerator, Stove

Interior Features

Interior Features
Carpet, Combination Dining/Living, Dining Area, Elevator, Floor Plan - Open, Kitchen - Galley
Accessibility Features
Elevator
Security Features
Desk in Lobby, Intercom, Main Entrance Lock, Resident Manager
Electic
Underground
Entry Level
9

Heating and Cooling

Heating Features
Central

Building Details

Construction

Architectural Style
Contemporary
Year Built
1972
Common Walls
Two Or More Common Walls
Structure Design Type
Unit/Flat/Apartment

Materials

Construction Materials
Brick Veneer, Concrete

Terms

Terms

Ownership
Condominium
Cumulative Days on Market
98

Taxes

Tax

Tax (Annual)
$2,416

HOA

Association Fee2
687.00 /mo
Association Ammenities
Fitness Center, Library, Picnic Area, Pool - Outdoor, Storage Bin, Laundry Facilities, Guest Suites, Exercise Room, Elevator, Common Grounds
Association Fee Includes
Common Area Maintenance, Electricity, Air Conditioning, Heat, Lawn Maintenance, Management, Parking Fee, Snow Removal, Sewer, Water

Heating, Cooling & Utilities

Cooling Features
Central A/C

Utilities

Utilities
Under Ground
Sewer
Public Sewer
Water Source
Public

Exterior Features

Exterior Features
BBQ Grill, Play Area, Play Equipment

Parking

Parking Features
General Common Elements, Lighted Parking, Paved Parking, Unassigned, Surface
Listed by Realty ONE Group Capital
Listing Data last updated 10/17/2026 10:40 pm
Get a Link to this Property: Copy To Clipboard
QR Code link to this property

Phone:
Connect with:

Payment Calculator

per month. fixed. % interest.
$
%
$
%
Principal & Interest
+ Home Insurance
+ Property Tax
+ HOA Fees
per month
Total interest paid over s will be:
All estimates and provided for informational purposes only. Actual amounts may vary. The output of the tool is not a loan offer or solicitation, nor is it financial or legal advice. Information, rates, programs and loan scenarios shown are for example only as of 18-Oct-2026 and are subject to change without notice. Interest rates provided by the St. Louis Federal Reserve Economic Data (FRED). All products are subject to credit and property approval. Not all products are available in all states or for all loan amounts. Other restrictions and limitations apply. Contact your preferred lender for the pricing associated with your specific transaction. Calculations are generated by Open Source mortgage calculation software tools using common mathematical formulas. All calculations should be independently verified.
Get Walk Score Content

Property History

3 days ago
Property information last updated
53 days ago
Status Active. This is the date the listing was placed on market.
Cumulative Days on Market: 98 days (includes prior listings) · Currently listed since August 26, 2026. Data provided by the MLS.

Similar Properties