Get Home AlertsContact Amanda

Start of property details

Share this property:
12000 MARKET STREET, Unit 329
Reston, VA 20190
FOR SALE · Active
$499,999
2
Beds
2
Baths
2
Garage
2004
Yr. Built
MLS# VAFX2327158
Cumulative Days on Market: 126 · Includes prior listings · Currently listed since 08/14/26 · Data provided by the MLS.

Property Description

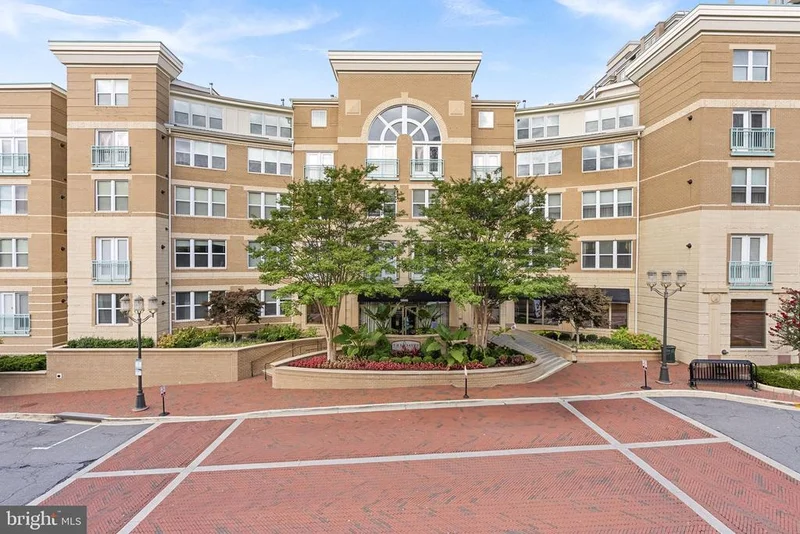
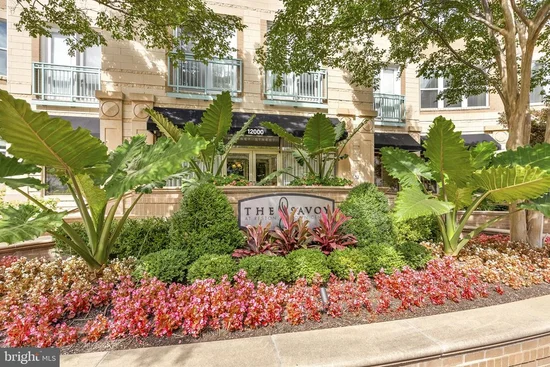
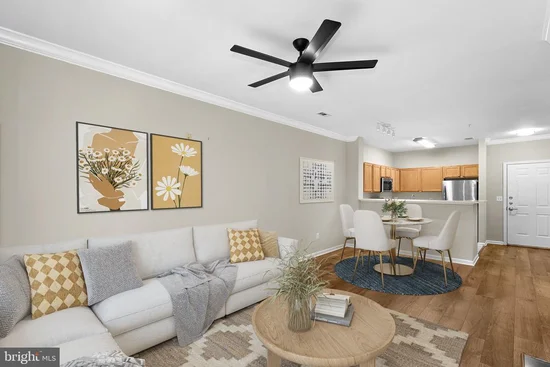
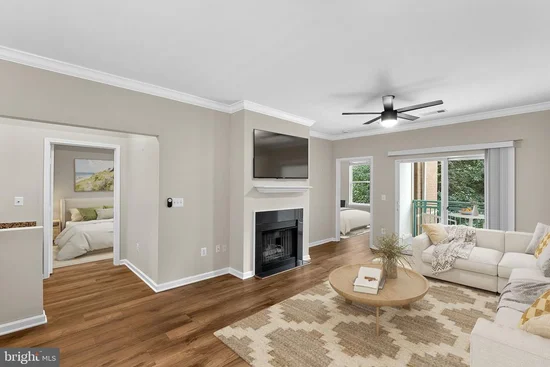
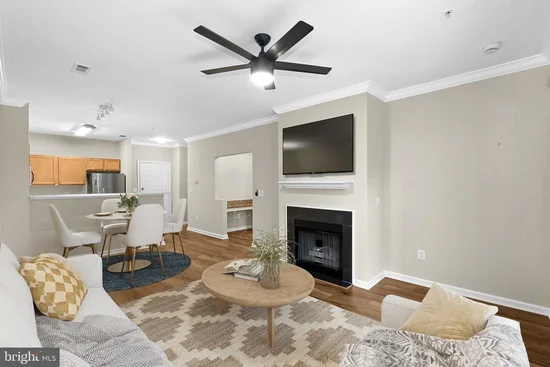
Experience the best of Reston living in this beautifully maintained Duvall floor plan condominium at The Savoy, ideally located in the heart of Reston Town Center. Offering two bedrooms and two full bathrooms, this inviting home combines comfort, style, and an unbeatable location just steps from shopping, dining, entertainment, and everyday conveniences. Inside, you'll find fresh neutral paint, LVP flooring , and a cozy wood-burning fireplace that creates a warm and welcoming atmosphere. The thoughtfully designed floor plan offers spacious living and dining areas that flow seamlessly together, making the home equally suited for everyday living and entertaining. The well-appointed kitchen provides ample cabinet, brand new appliances, and counter space, while the private bedrooms are thoughtfully positioned for comfort and privacy. The primary suite features an en-suite bath, creating a relaxing retreat at the end of the day. The Savoy is one of Reston Town Center's most desirable condominium communities, offering residents an exceptional collection of amenities. Enjoy the convenience of assigned underground garage parking, along with access to a fitness center, outdoor swimming pool, clubhouse, business center, and party room. Beautifully maintained common areas and professional management add to the appeal of this established community. Living at The Savoy places you just moments from the vibrant restaurants, cafés, shops, entertainment venues, and seasonal events that make Reston Town Center such a sought-after destination. Outdoor enthusiasts will appreciate the nearby parks, trails, and recreational opportunities, while commuters benefit from easy access to the Dulles Toll Road, Fairfax County Parkway, major employment centers, and the Reston Town Center Metro Station on the Silver Line, providing convenient access throughout Northern Virginia and Washington, D.C. Combining a spacious and functional floor plan, desirable community amenities, and one of Northern Virginia's premier walkable locations, this move-in-ready condominium offers an exceptional opportunity to enjoy everything Reston has to offer

Property Highlights

Property Type
Residential
Property Sub Type
Condominium
Architectural Style
Contemporary
Bedrooms
2
Total Bathrooms
2
Living Area
1,047
Price / Sqft
$478
Year Built
2004
Cumulative Days on Market
126

Location

City/Township
RESTON
Subdivision
SAVOY AT RESTON TOWN CENTER
County
FAIRFAX-VA
Zoning
370

Property Details

Price
$499,999
Property Type
Residential
Property Sub Type
Condominium
Condominium
Yes

Building

Levels
1

Community

Local Schools

Elementary School
LAKE ANNE
Middle School
HUGHES
High School
SOUTH LAKES

Interior Features

Bedrooms and Bathrooms

Total Bathrooms
2
Full Bathrooms
2
Bedrooms
2
Bedrooms on Main Level
2

Area and Spaces

Living Area
1,047
Above Grade Finished Area
1,047 Sqft

Appliances

Appliances
Built-In Microwave, Dishwasher, Disposal, Dryer, Exhaust Fan, Icemaker, Microwave, Oven/Range - Electric, Refrigerator, Stove, Washer, Water Heater

Interior Features

Interior Features
Bathroom - Tub Shower, Ceiling Fan(s), Combination Dining/Living, Entry Level Bedroom, Floor Plan - Open, Primary Bath(s), Upgraded Countertops
Accessibility Features
Elevator
Security Features
Main Entrance Lock, Smoke Detector
Fireplace Features
Mantel(s)
Entry Level
3

Heating and Cooling

Heating Features
Forced Air
Has Fireplace
Yes
Fireplaces
1

Building Details

Construction

Architectural Style
Contemporary
Year Built
2004
Structure Design Type
Unit/Flat/Apartment

Materials

Construction Materials
Masonry, Stone

Terms

Terms

Ownership
Condominium
Cumulative Days on Market
126

Taxes

Tax

Tax (Annual)
$5,463

HOA

Association Fee2
618.00 /mo
Association Ammenities
Bar/Lounge, Billiard Room, Common Grounds, Concierge, Elevator, Exercise Room, Jog/Walk Path, Meeting Room, Party Room, Pool - Outdoor, Security
Association Fee Includes
Common Area Maintenance, Ext Bldg Maint, Insurance, Lawn Maintenance, Management, Pool(s), Reserve Funds, Road Maintenance, Sewer, Snow Removal, Trash, Water

Heating, Cooling & Utilities

Cooling Features
Central A/C, Ceiling Fan(s)

Utilities

Sewer
Public Sewer
Water Source
Public

Exterior Features

Exterior Features
Sidewalks, Street Lights
Patio And Porch Features
Balcony

Parking

Garage Capacity
2
Parking Features
Assigned
Listed by Pearson Smith Realty, LLC
Listing Data last updated 10/17/2026 10:20 pm
Get a Link to this Property: Copy To Clipboard
QR Code link to this property

Phone:
Connect with:

Payment Calculator

per month. fixed. % interest.
$
%
$
%
Principal & Interest
+ Home Insurance
+ Property Tax
+ HOA Fees
per month
Total interest paid over s will be:
All estimates and provided for informational purposes only. Actual amounts may vary. The output of the tool is not a loan offer or solicitation, nor is it financial or legal advice. Information, rates, programs and loan scenarios shown are for example only as of 18-Oct-2026 and are subject to change without notice. Interest rates provided by the St. Louis Federal Reserve Economic Data (FRED). All products are subject to credit and property approval. Not all products are available in all states or for all loan amounts. Other restrictions and limitations apply. Contact your preferred lender for the pricing associated with your specific transaction. Calculations are generated by Open Source mortgage calculation software tools using common mathematical formulas. All calculations should be independently verified.
Get Walk Score Content

Property History

3 days ago
Property information last updated
64 days ago
Status Active. This is the date the listing was placed on market.
Cumulative Days on Market: 126 days (includes prior listings) · Currently listed since August 14, 2026. Data provided by the MLS.

Similar Properties