Get Home AlertsContact Amanda

Start of property details

Share this property:
7097 SPRING GARDEN DRIVE, Unit 101
Springfield, VA 22150
ACTIVE UNDER CONTRACT
$259,000
1
Beds
1
Baths
1964
Yr. Built
MLS# VAFX2301068
Cumulative Days on Market: 142 · Includes prior listings · Currently listed since 09/17/26 · Data provided by the MLS.

Property Description

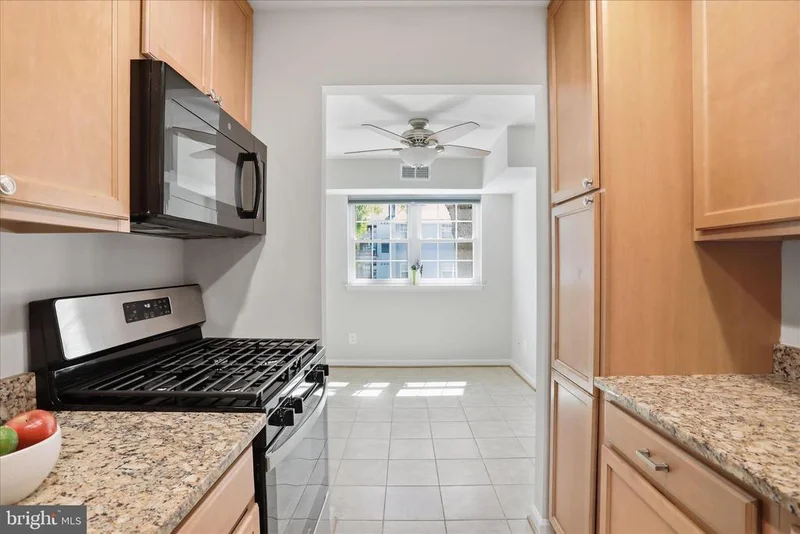
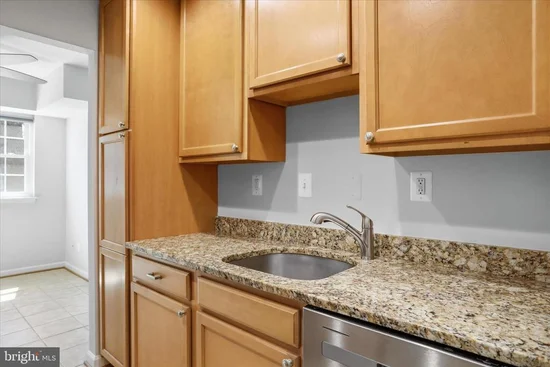
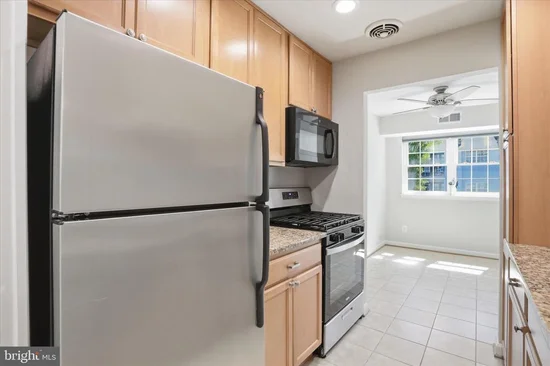
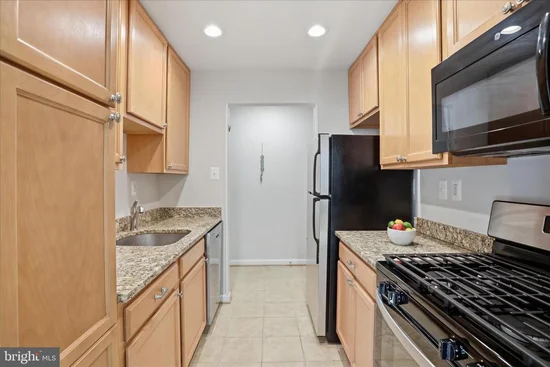
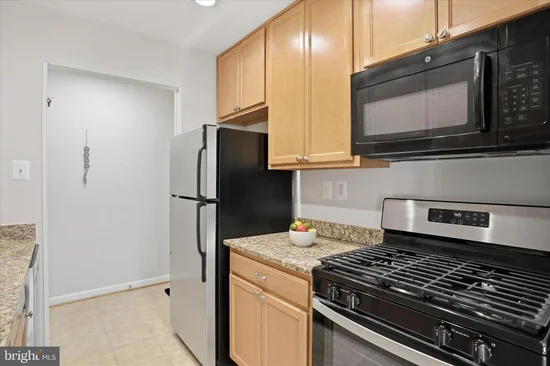
FULLY UPDATED 1 BEDROOM, 1 BATH CONDO with over 800 sq ft. Low HOA fee. Walk in to discover a modern kitchen which includes stainless steel appliances, gas stove, granite countertops and lots of cabinetry, opens to a separate light-filled dining area. The large living room is the centerpiece of the unit with double doors that open to your private balcony. Plush carpeting in living room and bedroom. Recess lighting throughout. The bedroom features large closets and lots of light, the full bathroom has a tub and shower with glass doors. This location can't be beat as there are multiple shopping, dining and entertainment spots within just a few miles, including Springfield Town Center. Great for any commute in the DC area -- Nearby Routes I-95 / I-495 / I-395, Franconia Springfield Pkwy and Fairfax County Pkwy plus not too far from either Metro or VRE. Make this your home today!!

Property Highlights

Property Type
Residential
Property Sub Type
Condominium
Architectural Style
Traditional
Bedrooms
1
Total Bathrooms
1
Living Area
813
Price / Sqft
$319
Year Built
1964
Condition
Excellent
Cumulative Days on Market
142

Location

City/Township
SPRINGFIELD
Direction Faces
South
Subdivision
SPRINGFIELD GREEN
County
FAIRFAX-VA
Zoning
220

Property Details
Price
$259,000
Condition
Excellent
Property Type
Residential
Property Sub Type
Condominium
Condominium
Yes

Building

Levels
1

Interior Features

Bedrooms and Bathrooms

Total Bathrooms
1
Full Bathrooms
1
Bedrooms
1
Bedrooms on Main Level
1

Rooms and Basement

Total Rooms
5

Area and Spaces

Living Area
813
Above Grade Finished Area
813 Sqft

Appliances

Appliances
Built-In Microwave, Dishwasher, Disposal, Icemaker, Oven - Self Cleaning, Oven - Single, Refrigerator, Stainless Steel Appliances

Interior Features

Interior Features
Bathroom - Tub Shower, Carpet, Ceiling Fan(s), Dining Area, Recessed Lighting, Window Treatments
Flooring
Carpet, Ceramic Tile
Accessibility Features
None
Door Features
Sliding Glass
Window Features
Vinyl Clad
Security Features
Exterior Cameras
Entry Level
1

Heating and Cooling

Heating Features
Forced Air

Building Details
Construction

Architectural Style
Traditional
Year Built
1964
Foundations
Slab, Concrete Perimeter
Structure Design Type
Unit/Flat/Apartment

Materials

Construction Materials
Brick

Terms

Terms

Ownership
Condominium
Cumulative Days on Market
142

Taxes

Tax

Tax (Annual)
$2,399

HOA

Association Fee2
337.93 /mo
Association Ammenities
Storage Bin, Laundry Facilities, Common Grounds
Association Fee Includes
Common Area Maintenance, Gas, Lawn Maintenance, Management, Road Maintenance, Sewer, Snow Removal, Trash, Water

Heating, Cooling & Utilities

Cooling Features
Central A/C, Ceiling Fan(s)

Utilities

Utilities
Electric Available, Natural Gas Available, Water Available
Sewer
Public Sewer
Water Source
Public

Parking

Parking Features
Assigned, Permit Included
Listed by Samson Properties
Listing Data last updated 10/17/2026 10:20 pm
Get a Link to this Property: Copy To Clipboard
QR Code link to this property

Phone:
Connect with:

Payment Calculator

per month. fixed. % interest.
$
%
$
%
Principal & Interest
+ Home Insurance
+ Property Tax
+ HOA Fees
per month
Total interest paid over s will be:
All estimates and provided for informational purposes only. Actual amounts may vary. The output of the tool is not a loan offer or solicitation, nor is it financial or legal advice. Information, rates, programs and loan scenarios shown are for example only as of 18-Oct-2026 and are subject to change without notice. Interest rates provided by the St. Louis Federal Reserve Economic Data (FRED). All products are subject to credit and property approval. Not all products are available in all states or for all loan amounts. Other restrictions and limitations apply. Contact your preferred lender for the pricing associated with your specific transaction. Calculations are generated by Open Source mortgage calculation software tools using common mathematical formulas. All calculations should be independently verified.
Get Walk Score Content

Property History

3 days ago
Property information last updated
30 days ago
Status Active. This is the most recent date the listing was placed on market.
112 days ago
Date of last price change
Cumulative Days on Market: 142 days (includes prior listings) · Currently listed since September 17, 2026. Data provided by the MLS.

Similar Properties