Get Home AlertsContact Amanda

Start of property details

Share this property:
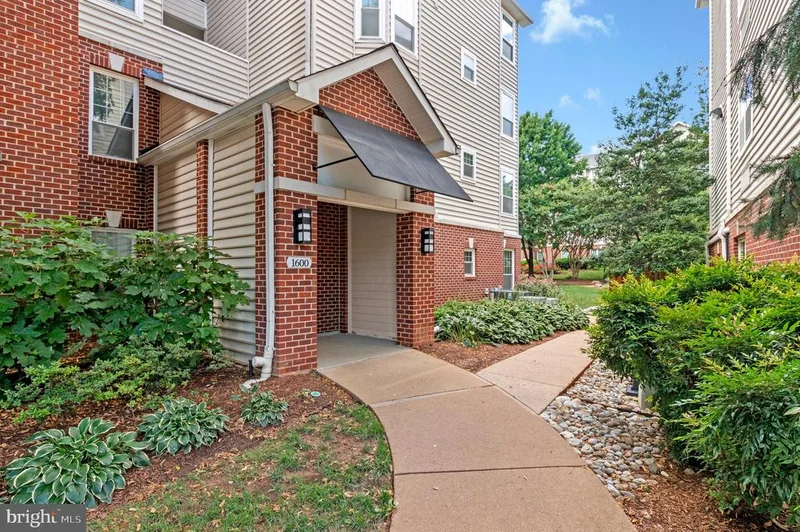
1600 SPRING GATE DRIVE, Unit 2202
McLean, VA 22102
ACTIVE UNDER CONTRACT
$499,500
2
Beds
2
Baths
1997
Yr. Built
MLS# VAFX2256814
Cumulative Days on Market: 272 · Includes prior listings · Currently listed since 09/17/26 · Data provided by the MLS.

Property Description

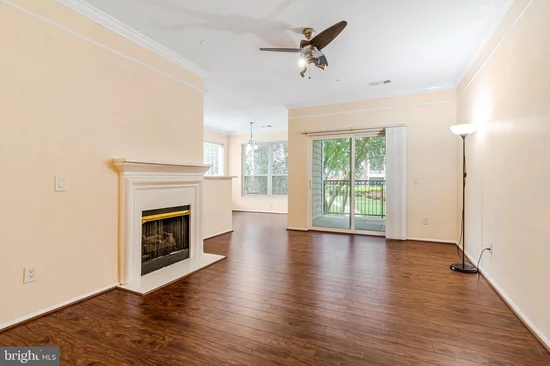
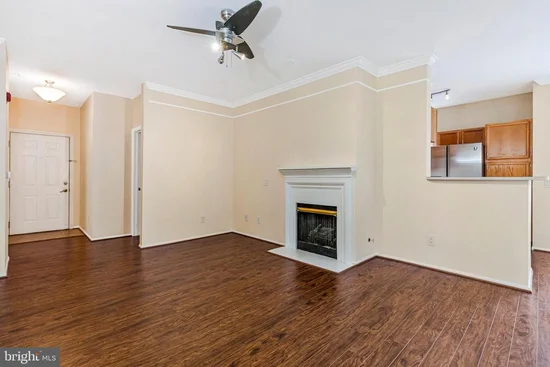
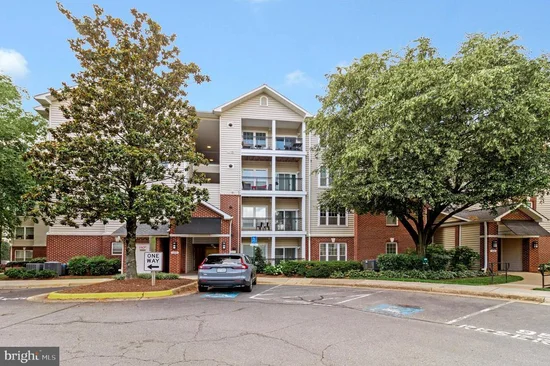
Experience resort-style living in this beautifully maintained and spacious end-unit condo, perfectly positioned on the second floor of the highly sought-after Gates of McLean community. This inviting home features two generously sized bedrooms with elegant laminate hardwood flooring and two full bathrooms, including a private en-suite in the primary suite. The kitchen is equipped with recently installed stainless steel appliances and a cozy eat-in area, ideal for casual dining. An oversized living room extends to a large private balcony—perfect for both relaxing and entertaining. Additional highlights include one assigned parking space and abundant guest parking. Residents of this gated community enjoy a wide array of amenities such as walking trails, a play area, basketball court, BBQ grill area, and a large outdoor pool. The clubhouse offers an exercise room, sauna, showers, and a business center—supporting wellness, productivity, and leisure. Conveniently located near the community center, this condo offers unparalleled access to the Silver Line Metro Station, Wegmans, Tysons Corner Mall, Capital One, MITRE, Rt-123, I-495, and the Dulles Toll Road. Whether you're a professional, a small family, or seeking low-maintenance luxury living, this move-in-ready home delivers comfort, convenience, and an exceptional location. The condo fee includes access to all amenities, water, and trash service.

Property Highlights

Property Type
Residential
Property Sub Type
Condominium
Architectural Style
Colonial
Bedrooms
2
Total Bathrooms
2
Living Area
1,149
Price / Sqft
$435
Year Built
1997
Condition
Very Good
Cumulative Days on Market
272

Location

City/Township
MCLEAN
Direction Faces
Northeast
Subdivision
GATES OF MCLEAN
County
FAIRFAX-VA
Zoning
330

Property Details

Price
$499,500
Condition
Very Good
Property Type
Residential
Property Sub Type
Condominium
Condominium
Yes

Building

Levels
1

Community

Local Schools

Elementary School
WESTGATE
Middle School
KILMER
High School
MARSHALL

Interior Features

Bedrooms and Bathrooms

Total Bathrooms
2
Full Bathrooms
2
Bedrooms
2
Bedrooms on Main Level
2

Area and Spaces

Living Area
1,149
Above Grade Finished Area
1,149 Sqft

Appliances

Appliances
Dishwasher, Disposal, Dryer, Exhaust Fan, Icemaker, Refrigerator, Washer, Water Heater, Built-In Microwave, Cooktop, Dryer - Electric, Oven - Single, Oven - Wall, Oven/Range - Electric

Interior Features

Interior Features
Family Room Off Kitchen, Upgraded Countertops, Window Treatments, Floor Plan - Open, Kitchen - Island, Recessed Lighting, Walk-in Closet(s), Wood Floors
Flooring
Ceramic Tile, Engineered Wood
Accessibility Features
None
Electic
200+ Amp Service, Volts220, 110 Volts
Entry Level
2

Heating and Cooling

Heating Features
Forced Air, Hot Water
Has Fireplace
Yes
Fireplaces
1

Building Details

Construction

Architectural Style
Colonial
Year Built
1997
Foundations
Slab
Structure Design Type
Unit/Flat/Apartment

Materials
Construction Materials
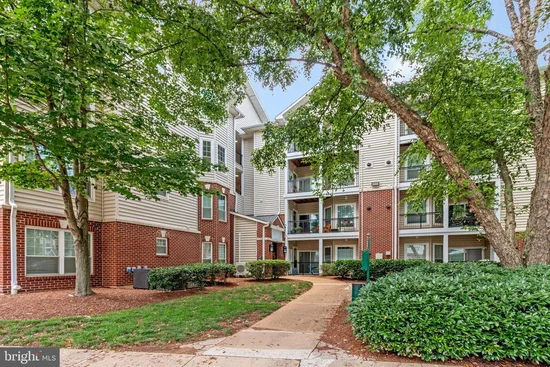
Aluminum Siding
Roof
Architectural Shingle

Terms

Terms

Ownership
Condominium
Cumulative Days on Market
272

Taxes

Tax

Tax (Annual)
$5,797

HOA

Association Fee2
620.00 /mo
Association Ammenities
Common Grounds, Club House, Exercise Room, Pool - Outdoor, Swimming Pool
Association Fee Includes
Ext Bldg Maint, Management, Reserve Funds, Snow Removal, Trash

Heating, Cooling & Utilities

Cooling Features
Central A/C, Ceiling Fan(s)

Utilities

Utilities
Cable TV Available, Multiple Phone Lines, Natural Gas Available, Cable TV, Sewer Available, Under Ground, Water Available
Sewer
Public Sewer
Water Source
Public

Lot

Lot Features
Backs - Open Common Area

Parking

Parking Features
Assigned
Listed by Agragami, LLC
Listing Data last updated 10/17/2026 10:20 pm
Get a Link to this Property: Copy To Clipboard
QR Code link to this property

Phone:
Connect with:

Payment Calculator

per month. fixed. % interest.
$
%
$
%
Principal & Interest
+ Home Insurance
+ Property Tax
+ HOA Fees
per month
Total interest paid over s will be:
All estimates and provided for informational purposes only. Actual amounts may vary. The output of the tool is not a loan offer or solicitation, nor is it financial or legal advice. Information, rates, programs and loan scenarios shown are for example only as of 18-Oct-2026 and are subject to change without notice. Interest rates provided by the St. Louis Federal Reserve Economic Data (FRED). All products are subject to credit and property approval. Not all products are available in all states or for all loan amounts. Other restrictions and limitations apply. Contact your preferred lender for the pricing associated with your specific transaction. Calculations are generated by Open Source mortgage calculation software tools using common mathematical formulas. All calculations should be independently verified.
Get Walk Score Content

Property History

3 days ago
Property information last updated
30 days ago
Status Active. This is the most recent date the listing was placed on market.
404 days ago
Date of last price change
Cumulative Days on Market: 272 days (includes prior listings) · Currently listed since September 17, 2026. Data provided by the MLS.

Similar Properties