Get Home AlertsContact Amanda

Start of property details

Share this property:
3985 NORTON PLACE, Unit 104
Fairfax, VA 22030
8 days ago NEW · Active
$685,000
2
Beds
2
Baths
2
Garage
2017
Yr. Built
MLS# VAFC2009340
Cumulative Days on Market: 3 · Includes prior listings · Currently listed since 10/09/26 · Data provided by the MLS.

Property Description

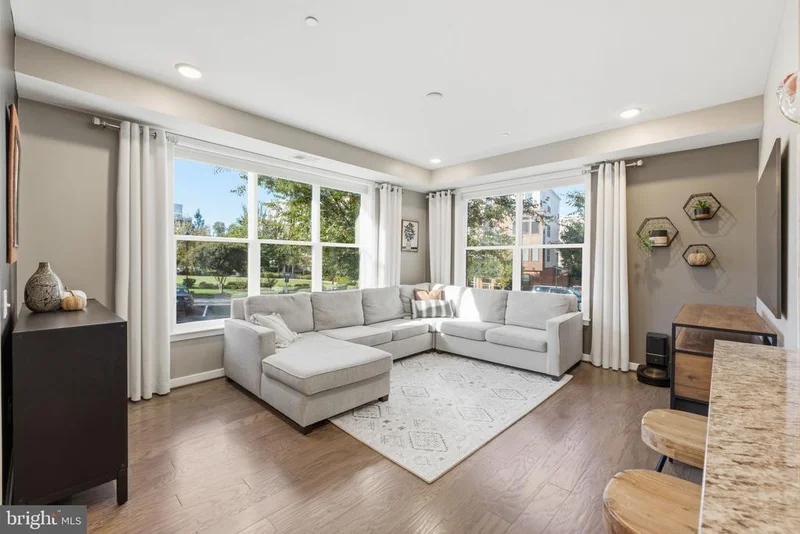
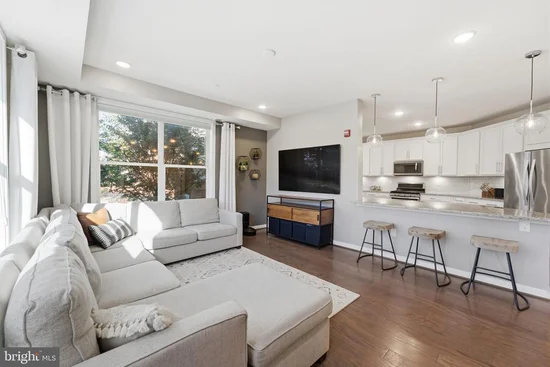
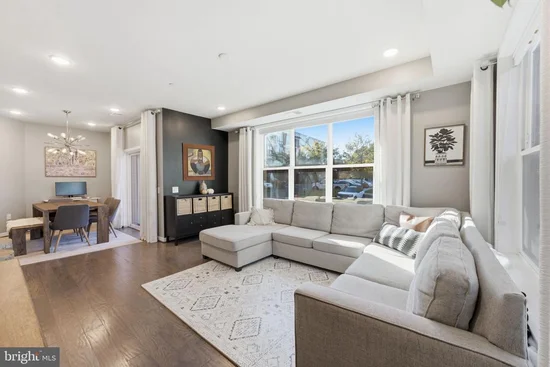
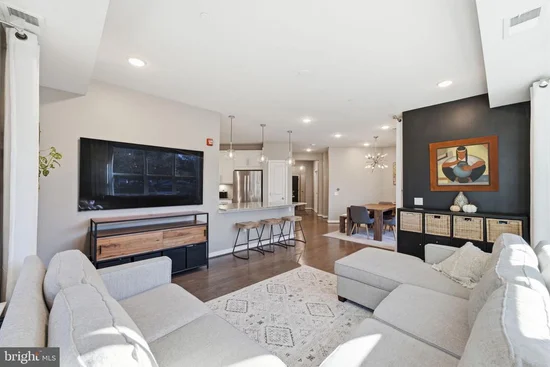
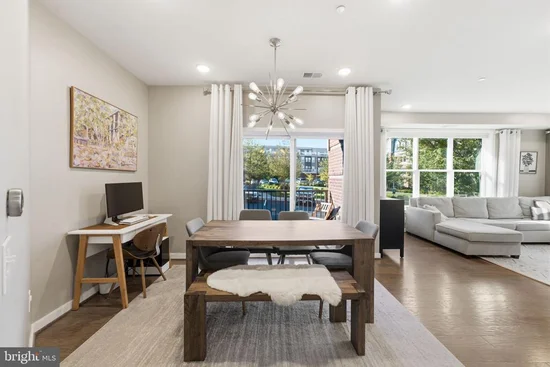
Welcome to 3985 Norton Place #104, a rare corner-unit residence in Mount Vineyard offering an exceptional combination of space, natural light, convenience, and thoughtful owner upgrades. Built by Pulte in 2017 and meticulously maintained by its original owners, this home has been enhanced far beyond its original builder specifications. Positioned above grade while offering the accessibility of first-floor living, this residence enjoys abundant natural light, courtyard views, and one of the most convenient locations within the community. Secure building access, elevator service, and a tandem garage parking space accommodating two vehicles make everyday living effortless. Inside, the expansive open-concept floor plan is highlighted by 9-foot ceilings, engineered hardwood flooring, oversized windows, and exceptional room sizes throughout. The impressive kitchen serves as the centerpiece of the home, featuring extensive cabinetry, granite countertops, stainless steel appliances, pantry storage, upgraded pendant lighting, and an oversized peninsula designed for gathering and entertaining. The spacious living and dining areas provide the scale and functionality often found in larger homes. The oversized primary suite offers a true retreat, complete with hardwood flooring, a fully customized walk-in closet, and a spa-inspired bath featuring heated Italian tile floors. The secondary bedroom is equally generous in size and offers flexibility for guests, a home office, or both. The second full bathroom has also been upgraded with heated Italian tile flooring. Owner improvements include hardwood flooring installed throughout both bedrooms, custom closet systems, upgraded lighting, a redesigned laundry room with added cabinetry and decorative tile, professional UV-reducing window film, and a complete HVAC replacement in 2026. A private covered balcony, secure entry, elevator access, exceptional storage, and extensive owner upgrades complete this truly move-in-ready home. Rarely does an opportunity arise to own a residence in Mount Vineyard with this level of customization, care, and attention to detail.

Open House Announcements

Oct 18th 1:00pm to 3:00pm
In person. Please join us!

Property Highlights

Property Type
Residential
Property Sub Type
Condominium
Architectural Style
Contemporary
Bedrooms
2
Total Bathrooms
2
Living Area
1,480
Price / Sqft
$463
Year Built
2017
Condition
Excellent
Cumulative Days on Market
3

Location

City/Township
FAIRFAX
Direction Faces
Northwest
View
Courtyard
Subdivision
MOUNT VINEYARD
County
FAIRFAX CITY-VA
Zoning
PD-R
Zoning Description
RES PLANNED DEVELOPMENT

Property Details

Price
$685,000
Condition
Excellent
Property Type
Residential
Property Sub Type
Condominium
Condominium
Yes

Building

Levels
4
Stories
1

Community

Local Schools

Elementary School
PROVIDENCE
Middle School
KATHERINE JOHNSON
High School
FAIRFAX

Interior Features

Bedrooms and Bathrooms

Total Bathrooms
2
Full Bathrooms
2
Bedrooms
2
Bedrooms on Main Level
2

Rooms and Basement

Total Rooms
5

Area and Spaces

Living Area
1,480
Above Grade Finished Area
1,480 Sqft

Appliances

Appliances
Built-In Microwave, Built-In Range, Dishwasher, Disposal, Dryer, Dryer - Front Loading, Icemaker, Oven - Single, Oven - Self Cleaning, Oven/Range - Gas, Refrigerator, Stainless Steel Appliances, Washer, Washer - Front Loading, Water Heater - Tankless

Interior Features

Interior Features
Bathroom - Tub Shower, Bathroom - Walk-In Shower, Pantry, Recessed Lighting, Dining Area, Entry Level Bedroom, Floor Plan - Open, Primary Bath(s), Kitchen - Gourmet, Walk-in Closet(s), Window Treatments, Wood Floors
Flooring
Engineered Wood
Accessibility Features
32"+ wide Doors, 36"+ wide Halls, Doors - Lever Handle(s), Elevator
Window Features
Double Pane Windows
Security Features
Fire Detection System, Intercom, Main Entrance Lock, Sprinkler System - Indoor, Surveillance Sys
Entry Level
1

Heating and Cooling

Heating Features
Forced Air

Building Details

Construction

Architectural Style
Contemporary
Builders Model
The Blythe
Builder
PULTE
Year Built
2017
Structure Design Type
Unit/Flat/Apartment

Materials

Construction Materials
Masonry
Roof
Flat

Terms

Terms

Ownership
Condominium
Cumulative Days on Market
3

Taxes

Tax

Tax (Annual)
$6,563

HOA

Has HOA
Yes
Association Fee
$93 /mo
Association Fee2
432.00 /mo
Association Ammenities
Common Grounds, Elevator
Association Fee Includes
Common Area Maintenance, Insurance, Lawn Maintenance, Management, Road Maintenance, Sewer, Snow Removal, Trash

Heating, Cooling & Utilities

Cooling Features
Central A/C

Utilities

Sewer
Public Sewer
Water Source
Public

Exterior Features

Patio And Porch Features
Balcony

Parking

Garage Capacity
2
Parking Features
Parking Space Conveys
Listed by RLAH @properties
Listing Data last updated 10/17/2026 10:20 pm
Get a Link to this Property: Copy To Clipboard
QR Code link to this property

Phone:
Connect with:

Payment Calculator

per month. fixed. % interest.
$
%
$
%
Principal & Interest
+ Home Insurance
+ Property Tax
+ HOA Fees
per month
Total interest paid over s will be:
All estimates and provided for informational purposes only. Actual amounts may vary. The output of the tool is not a loan offer or solicitation, nor is it financial or legal advice. Information, rates, programs and loan scenarios shown are for example only as of 18-Oct-2026 and are subject to change without notice. Interest rates provided by the St. Louis Federal Reserve Economic Data (FRED). All products are subject to credit and property approval. Not all products are available in all states or for all loan amounts. Other restrictions and limitations apply. Contact your preferred lender for the pricing associated with your specific transaction. Calculations are generated by Open Source mortgage calculation software tools using common mathematical formulas. All calculations should be independently verified.
Get Walk Score Content

Property History

Today
Property information last updated
8 days ago
Status Active. This is the date the listing was placed on market.
Cumulative Days on Market: 3 days (includes prior listings) · Currently listed since October 9, 2026. Data provided by the MLS.

Similar Properties